
23 Winters PlaceRural Rocky View County, AB T1X 0J1
Mortgage Calculator
Monthly Payment (Est.)
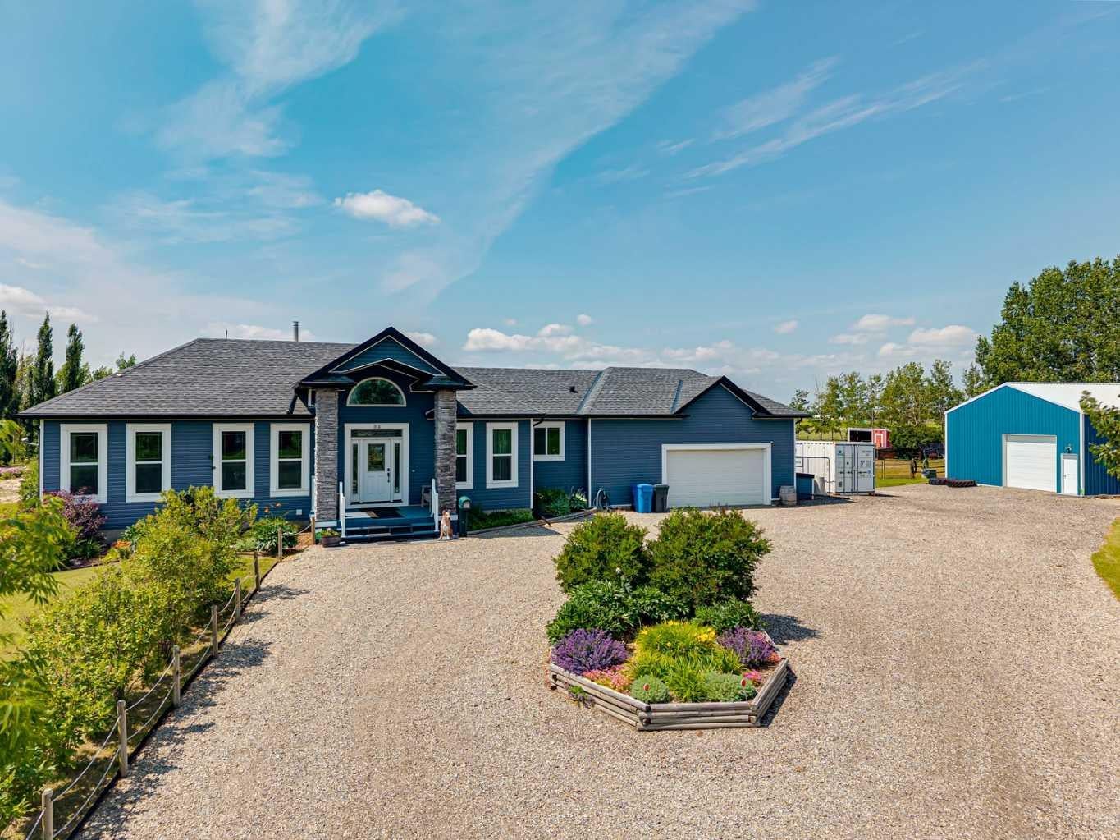
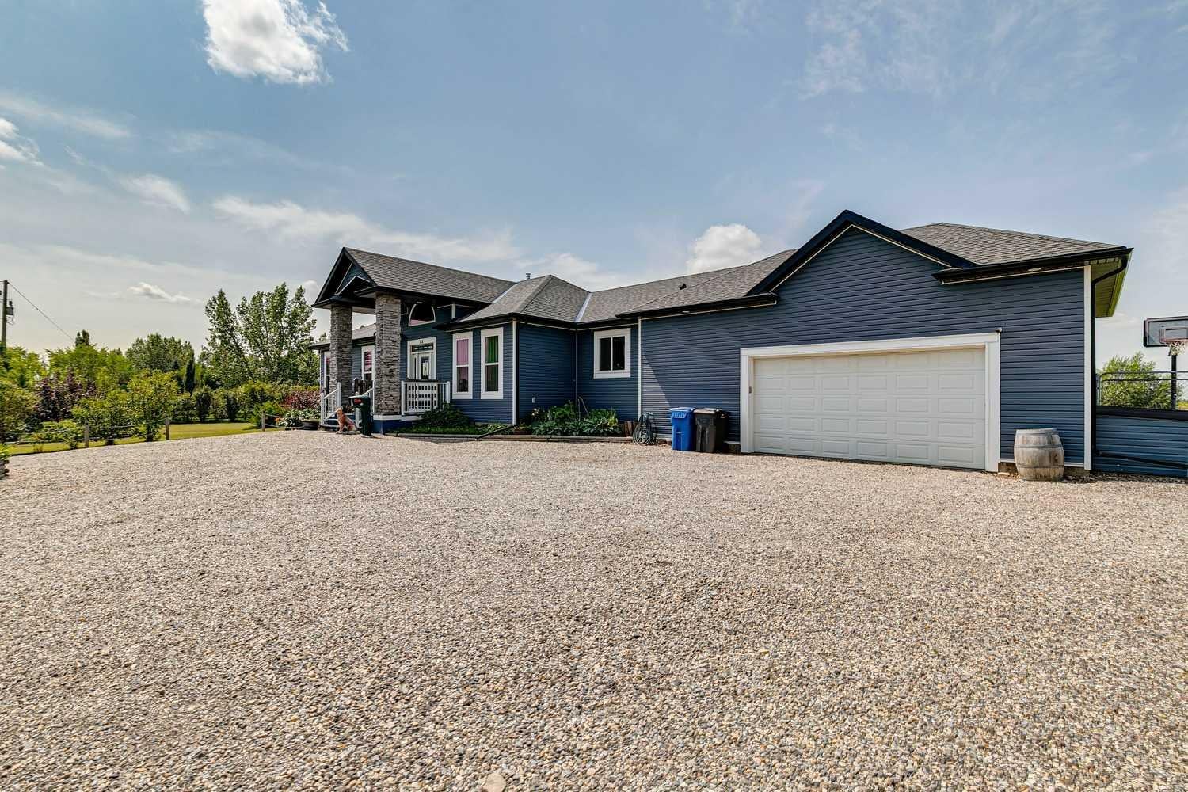
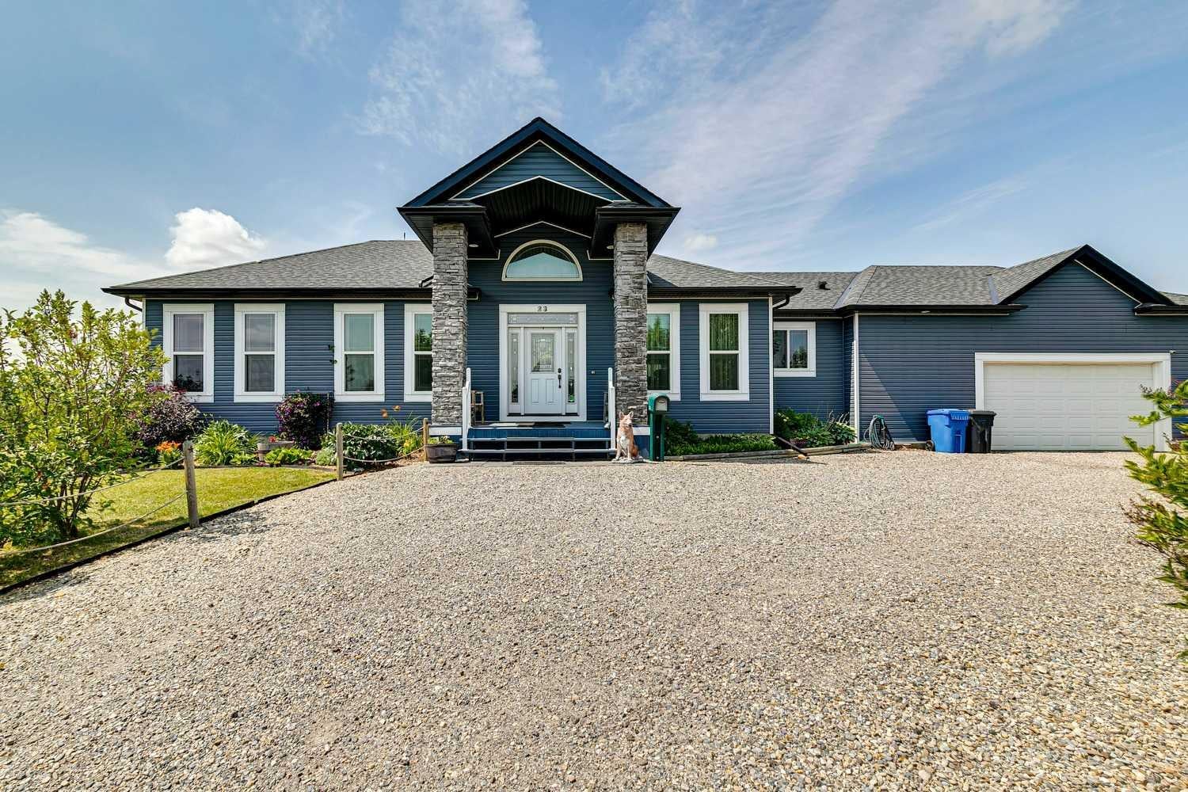
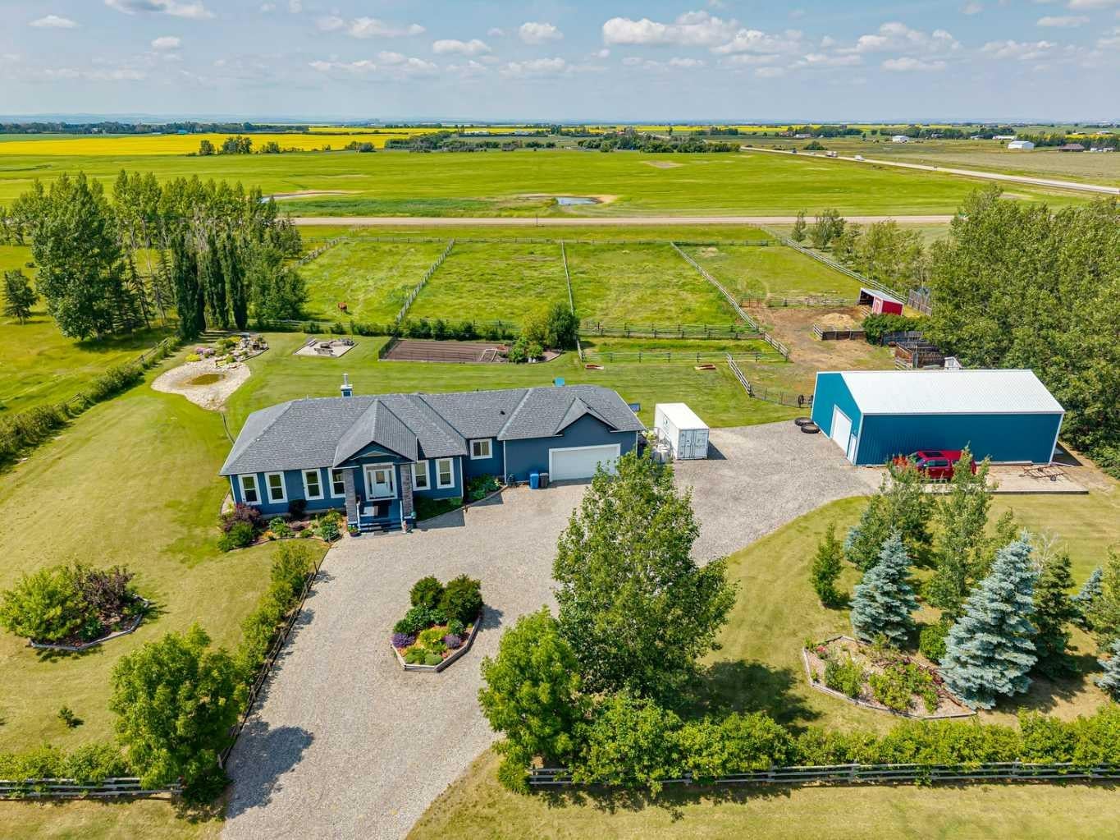
$6,383Just 4 minutes from Calgary's city limits, this immaculate original owner 4-acre property offers the perfect blend of peaceful country living and outstanding convenience with mountain views. With an abundant water supply believed to produce approximately 8 GPM, excellent water quality, mountain views, over 300 mature trees, and meticulous pride of ownership. This is a rare opportunity to own a truly turnkey acreage! The beautifully maintained home, with engineered hickory hardwood flooring, is whisper quiet thanks to newer triple pane windows and offers 9’ ceilings bringing in an abundance of natural light. The open concept plan is perfect setting for large family gatherings and entertaining. The formal dining room can accommodate a full-size suite. The recently renovated kitchen features quartz countertops, a breakfast bar, stainless steel appliances, a walk-in pantry, and flows seamlessly into the breakfast nook. The spacious great room is highlighted by the custom tile gas fireplace. The main level offers three bedrooms including a king sized primary retreat with a walk-in closet and a beautifully renovated ensuite featuring quartz countertops with dual sinks and an oversized custom tiled shower. The main bathroom has also been tastefully renovated. The professionally developed sunshine basement is filled with natural light from oversized windows and offers a large family room, wet bar with fridge, 2 additional bedrooms, a 5-piece bathroom and abundant storage. Additional features include central air conditioning, two newer high efficiency furnaces, newer hot water tanks, reverse osmosis drinking water, Pentair water filtration system, water softener, central vacuum and a recently serviced septic system. Outside, the property is perfectly suited for hobby farming or equestrian enthusiasts and features a 24 x 24 attached garage with 12’ ceilings, a massive west facing deck, and a 32 x 50 shop with one side converted into a 2-stall horse barn complete with a tack room. There are multiple cross fenced pasture areas, a corral, manure composting area, dog run, huge fenced vegetable garden, chicken coop and run, beautifully groomed lawns, horseshoe pits, and plenty of RV parking. The 4-acre parcel also allows one horse and other livestock that many smaller acreages cannot, making it an ideal setup for those looking to enjoy a true country lifestyle (2nd horse allowed with permit from the County). Major updates over the years include the fully re-designed kitchen, bathrooms, main floor windows and doors, roof and mechanical systems. Excellent access to Stoney Trail keeps the entire city within easy reach, 3 minutes to the town of Indus, 18 minutes to Calgary South Health Campus and 30 minutes to the airport! Amazing value, truly a great investment in real estate and lifestyle! Sellers have loved the property, but now downsizing, 45-60 days possession preferred.
| 5 days ago | Listing first seen on site | |
| 6 days ago | Listing updated with changes from the MLS® |

Listing information is provided by Participants of the Alberta One Realty Listing Services (Pillar 9). IDX information is provided exclusively for personal, non-commercial use, and may not be used for any purpose other than to identify prospective properties consumers may be interested in purchasing. Information is deemed reliable but not guaranteed. Copyright 2026, Alberta One Realty Listing Services (Pillar 9)
Last checked 2026-07-29 03:10 AM UTC